How much does kitchen remodeling cost in Peabody, MA?
Cost depends on cabinetry, layout changes, countertops, backsplash, flooring, trade work and finish level. Wolf Carpenters prices the project after seeing the kitchen and defining the scope.
Wolf Carpenters provides kitchen remodeling in Peabody, MA for homeowners who want better layout, cabinetry, counters, backsplash, lighting coordination, trim, and finish carpentry built around daily use.
The kitchen is the most-used room in your home — and it deserves to be beautiful, functional, and built to last. Wolf Carpenters specializes in complete kitchen remodels that combine expert carpentry, precision installation, and thoughtful design to create spaces homeowners love for decades.
Our kitchen remodeling services cover everything: custom cabinetry built and installed to your exact specifications, countertop fabrication and installation, tile backsplash, appliance fit-outs, under-cabinet lighting, pantry built-ins, and full layout redesigns. We handle permits, demo, and coordination with your trades so you have a single point of contact throughout.
We serve homeowners throughout Peabody, Salem, Lynn, Beverly, Danvers, and Peabody, MA & North Shore. Whether you want a modern open-concept kitchen or a classic New England farmhouse look, we bring the craftsmanship to make it happen.
End-to-end kitchen remodeling from demo to final cleanup.
Built-to-order kitchen cabinets in any style — shaker, flat-panel, inset, or raised-panel. Designed for your space, your storage needs, and your aesthetic vision.
Quartz, granite, marble, butcher block, or laminate — we install countertops with precision cuts, seamless seams, and waterproof edges for lasting beauty and function.
Subway tile, mosaic, herringbone, or stone slab backsplash installation behind the stove, counters, and throughout the kitchen with immaculate grout lines.
From galley to open-concept, we remove walls, relocate islands, add peninsulas, and reconfigure your kitchen's entire layout to maximize flow, light, and storage.
Integrated appliance panels, range hood surround carpentry, dishwasher trim, and built-in refrigerator framing so every appliance looks like it belongs there.
Update the look of your existing kitchen without full replacement. We reface doors, replace drawer fronts, add new hardware, and paint or refinish cabinet boxes at a fraction of the cost.
Completed kitchen renovations by Wolf Carpenters across Peabody, MA & North Shore.
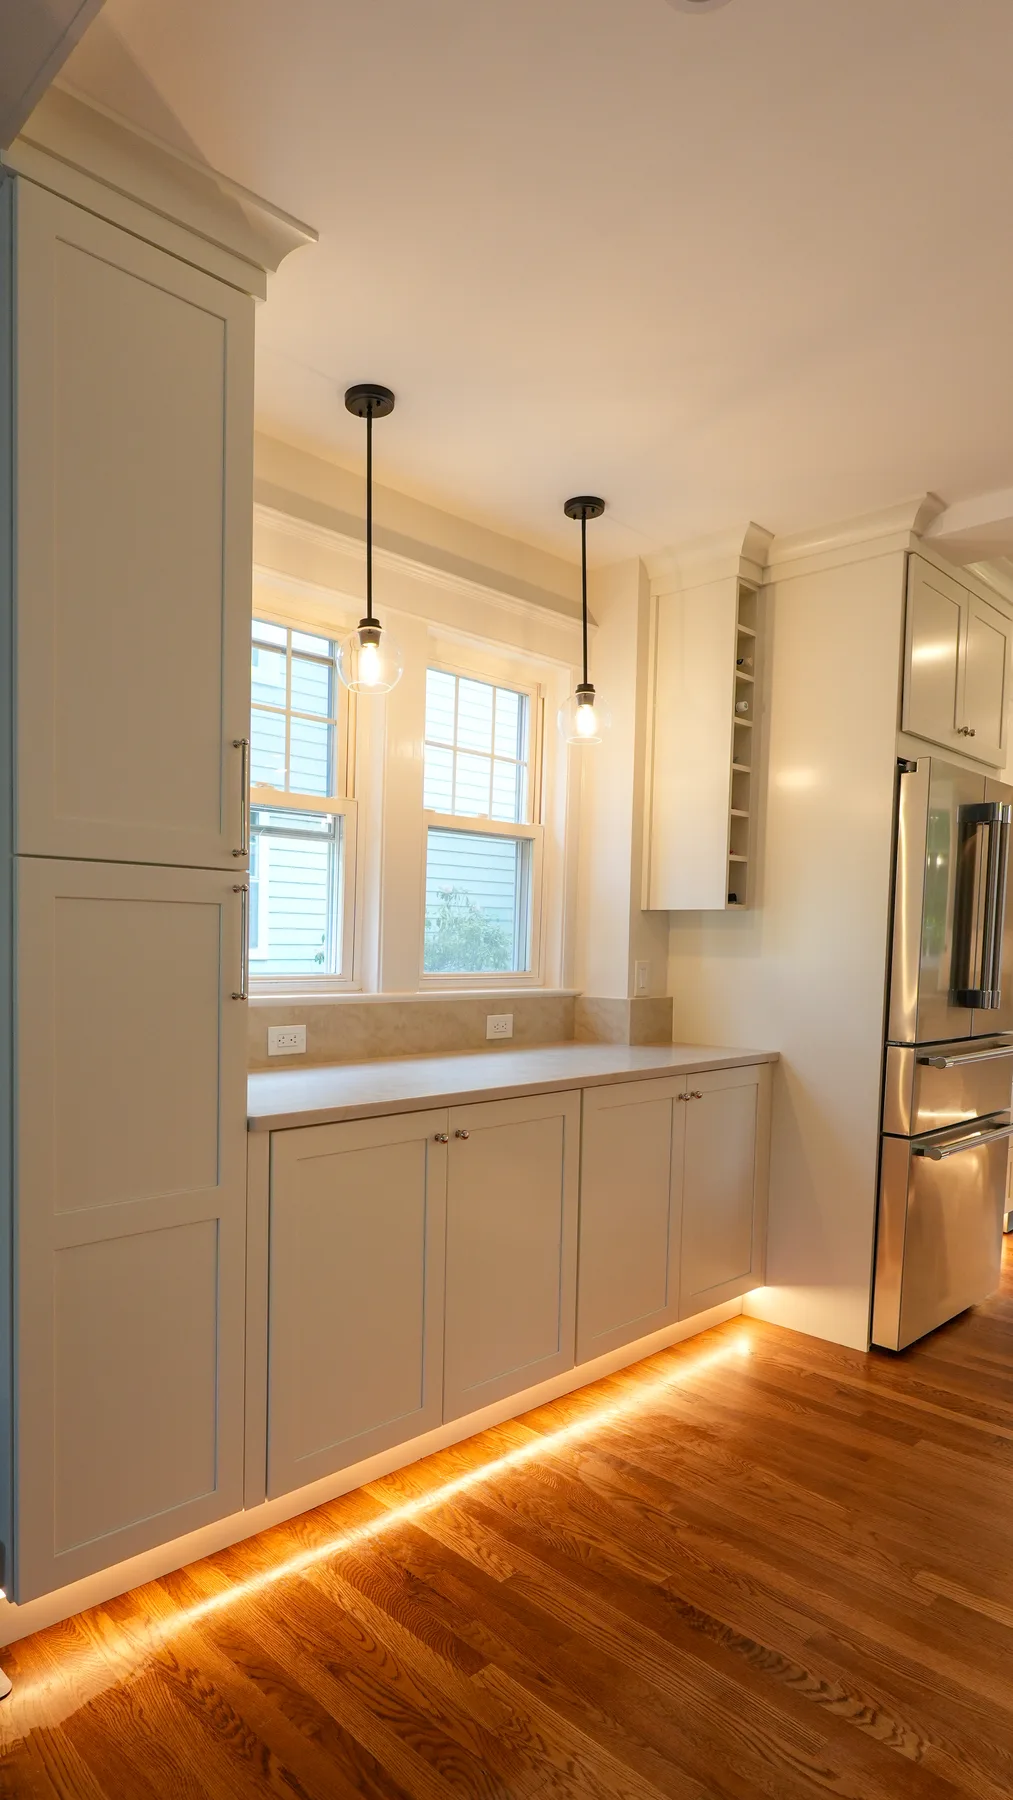


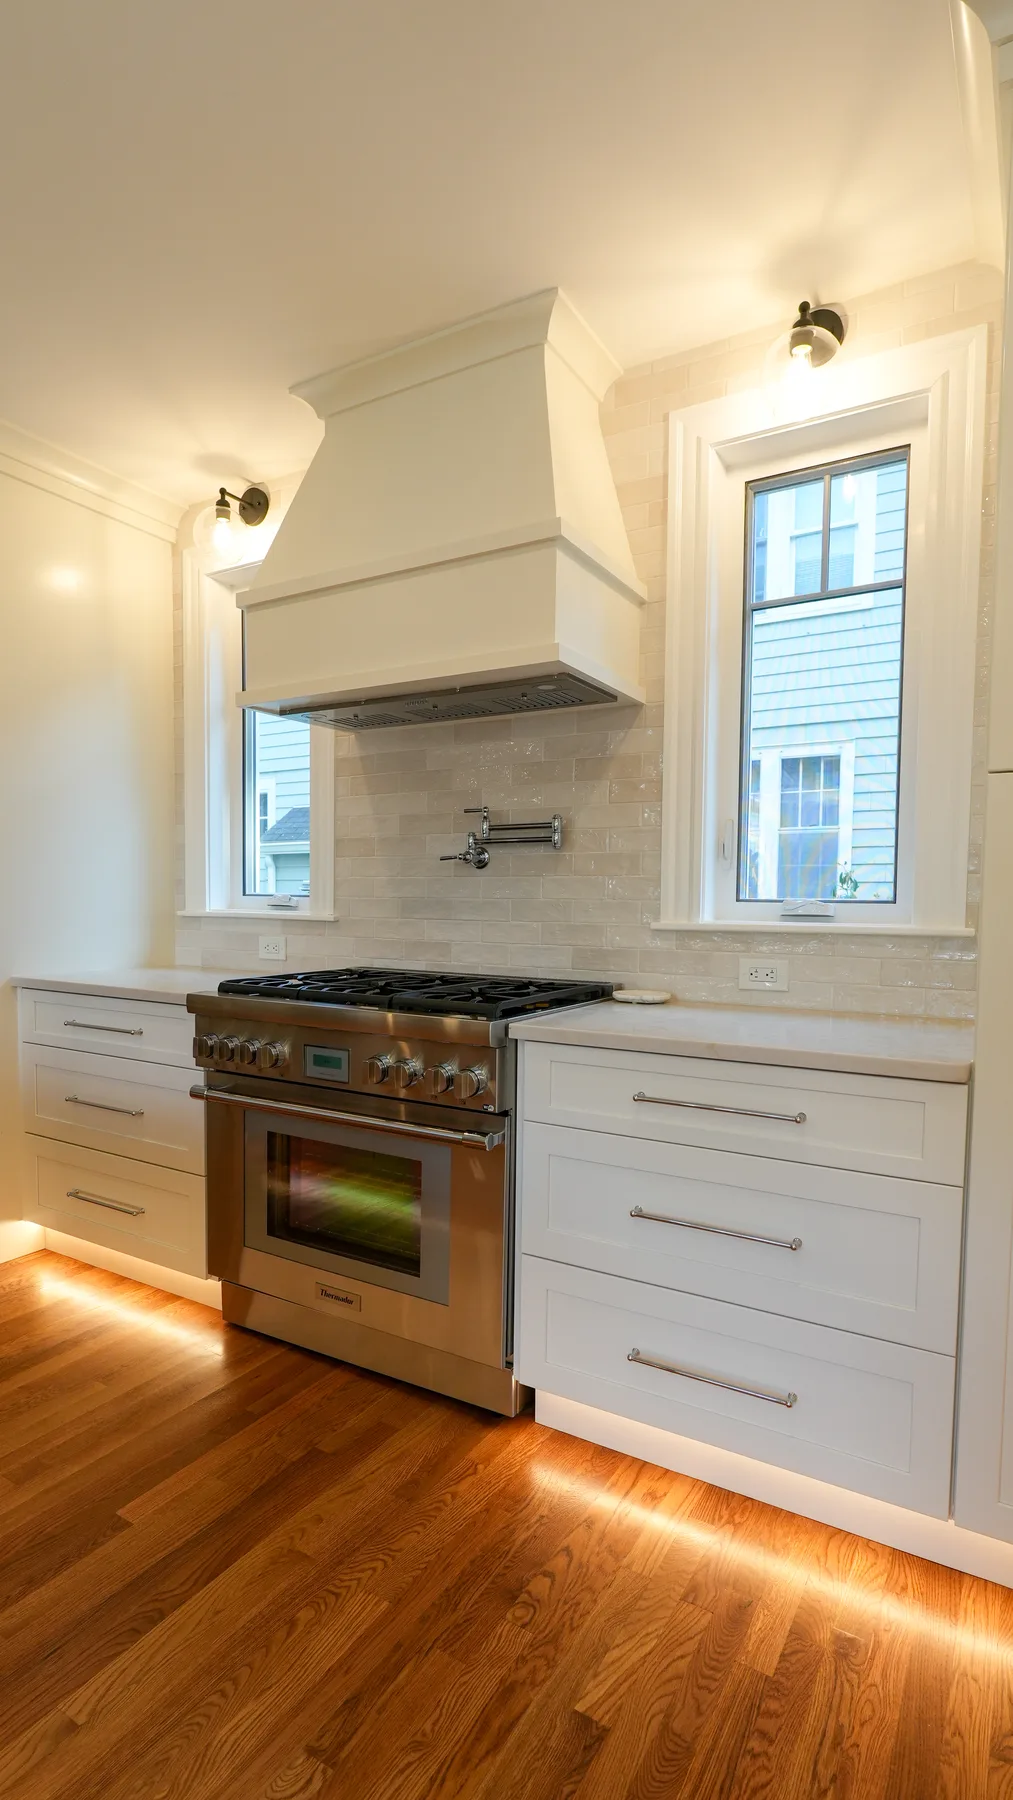


"Wolf Carpenters completely transformed our kitchen. The custom cabinets are flawless — every door perfectly aligned, soft-close hinges, and exactly the color and style we wanted. Best investment we've made in our home."
"I hired Wolf Carpenters to gut and redo my whole kitchen in Beverly. They demolished the old layout, moved walls, installed new quartz countertops, and built a custom island. The crew was incredible — always on time and did excellent work."
"We just needed the kitchen cabinets repainted and a few new cabinet doors. The team came in, did everything perfectly, cleaned up after themselves, and it looks like a brand new kitchen. Fair price, fast work. 10/10."
A good Peabody kitchen remodel starts with how the room is used every day: storage, cooking flow, appliance placement, seating, lighting and how the kitchen connects to nearby living spaces.
Wolf Carpenters handles the carpentry and project coordination behind the visible finish, including cabinet installation, trim, backsplash prep, framing changes, fixture coordination and the details that make the new kitchen feel built-in.
Budgets depend on the scope and finish level: cabinet work, counters, backsplash, flooring tie-ins, lighting, layout changes and trade work. The team gives a written estimate so homeowners understand what is included before construction begins.
Cost depends on cabinetry, layout changes, countertops, backsplash, flooring, trade work and finish level. Wolf Carpenters prices the project after seeing the kitchen and defining the scope.
Yes. Some kitchens need cabinet repair, refacing, new doors, trim upgrades or better built-ins rather than a full demolition. The recommendation depends on the existing kitchen condition.
Wolf Carpenters coordinates the carpentry scope and project flow, including cabinetry, trim, backsplash prep and the trade coordination needed for a complete kitchen renovation.
Kitchen pricing on the North Shore depends on the size of the room, whether the layout changes, and the level of cabinetry and countertops you choose. As a general guide for Peabody and the rest of Massachusetts:
These are typical ranges, not a quote. The only way to know your real number is a walkthrough, and every Peabody homeowner gets a clear written estimate for free.
Two kitchens of the same size can end up far apart in price. These are the decisions that move the number the most:
A good estimate shows each of these choices separately, so you can see what a change costs before you commit to it.
If your cabinet boxes are solid and the layout works, refacing or painting can give you a new look for a fraction of a full replacement. New doors, drawer fronts, hardware and a fresh finish change the room without demolition.
Semi-custom cabinets are the sweet spot for most full remodels: many sizes and finishes, good interior options like pull-outs and drawer organizers, and reasonable lead times. Custom cabinetry makes sense for unusual spaces, older homes with walls that are not square, built-in pantries and furniture-style islands.
Materials decide how a kitchen looks in year one and how it holds up in year ten. A quick guide to the choices we discuss most with Peabody homeowners:
We bring samples to the walkthrough and help you see each material in your own light before ordering, because a countertop or tile can look very different at home than in a showroom.
A kitchen has more trades and more decisions than any other room. Our process keeps those decisions ahead of the crew:
Many kitchens in Peabody, Salem and Danvers were built as closed rooms. Opening them up, or simply rearranging the work zones, can make a bigger difference than any finish.
We review the plan with you in the room before anything is ordered, so you can picture the new flow.
The kitchens that age well mix one or two current touches with a classic base:
Older homes often hide conditions that affect a kitchen remodel: undersized electrical service for modern appliances, old galvanized plumbing, floors that are out of level, and range hoods that never vented outside.
We point out the likely issues during the walkthrough and explain anything new we find with photos before extra work is approved. Building a contingency into the budget keeps the project moving when the walls are open.
These questions help you compare quotes fairly, whoever you hire:
A low quote that leaves out permits, electrical upgrades or countertop templating usually ends up costing more.
Planning a temporary kitchen makes the weeks much easier. Most families set up the refrigerator, a microwave, a coffee maker and a small table in a dining room or garage. We plan the sequence so the kitchen is out of service only as long as necessary and tell you in advance when water, power or gas will be off.
The work area is closed off, floors are protected and the site is cleaned at the end of each day, so the rest of the home stays livable.
Wolf Carpenters remodels kitchens across Peabody and the surrounding North Shore, including Salem, Danvers, Lynnfield, Beverly, Marblehead, Swampscott, Lynn, Wakefield and Reading. Homeowners in the Merrimack Valley can see local prices on our kitchen remodeling in Andover and North Andover page. If you are nearby and not sure we cover your town, ask in your estimate request.
See our bathroom remodeling and home additions services if your project goes beyond the kitchen.
As a general guide: a minor or cosmetic remodel runs roughly $25,000 to $45,000, a mid-range full remodel roughly $45,000 to $80,000, and a high-end custom kitchen $80,000 and up. These are typical ranges, not a quote; a walkthrough gives you a written estimate for free.
Usually yes. If the cabinet boxes are solid and the layout works, refacing or painting with new doors, drawer fronts and hardware costs much less than replacing the cabinets.
Electrical, plumbing and gas work generally require permits pulled by licensed trades, and removing or altering a wall needs a building permit. We coordinate permits and inspections as part of the project.
Wolf Carpenters serves homeowners across 48 priority cities around Peabody with an in-house crew and local project experience.
Fill out the form and we'll get back to you within 24 hours.
